
Clé des Champs

Lavigny

Happiness grows on the vineyard trail...

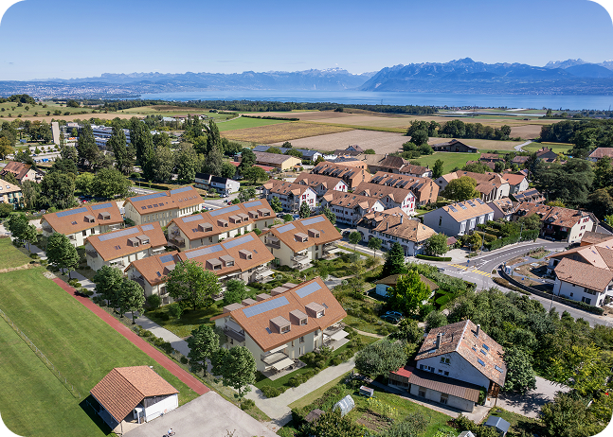
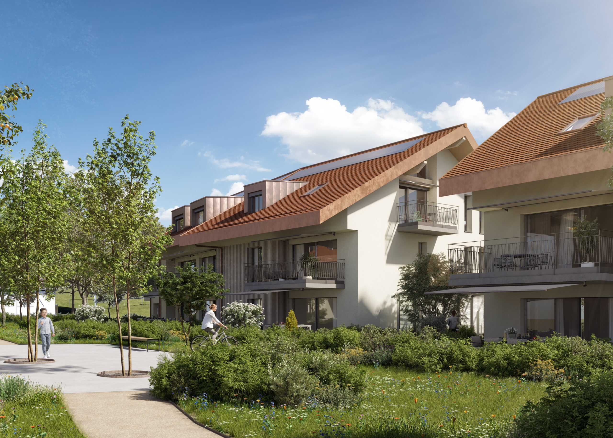
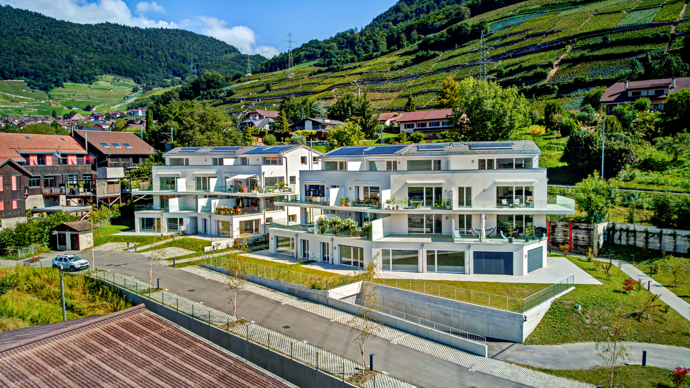
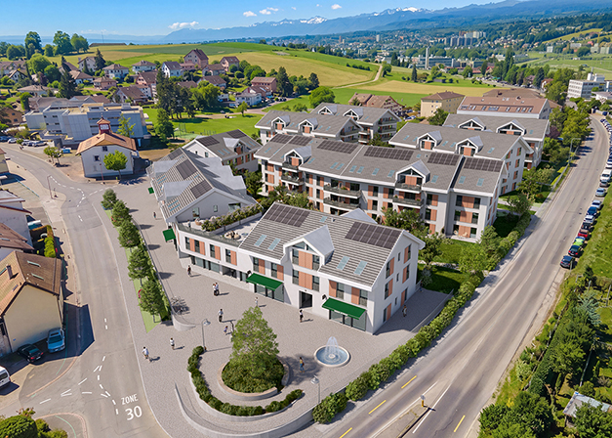
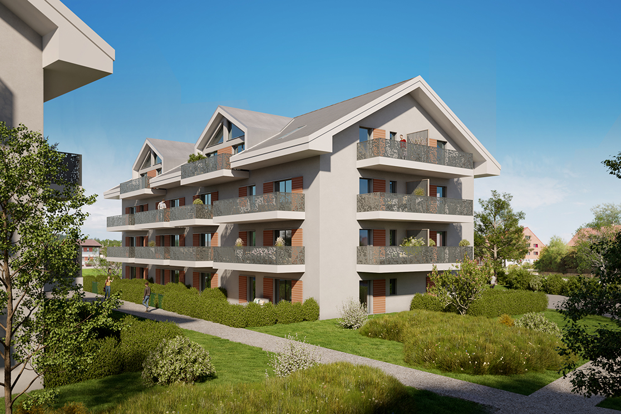
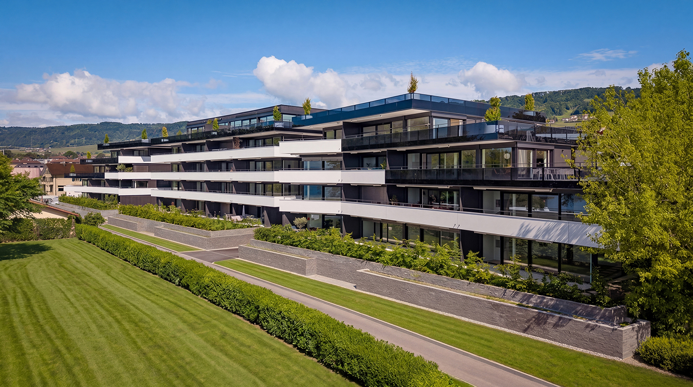
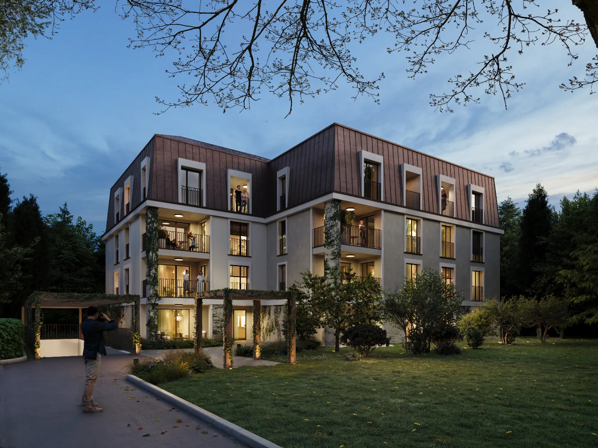
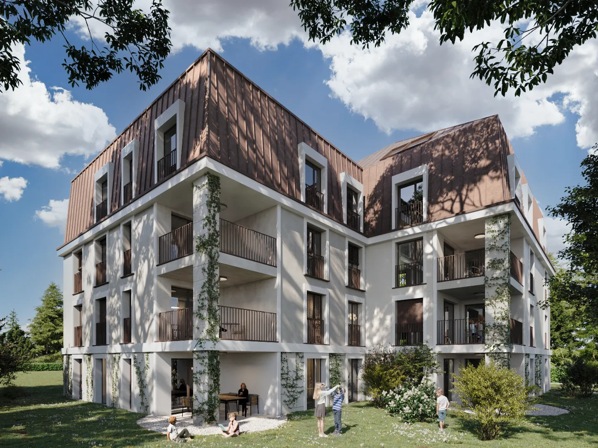
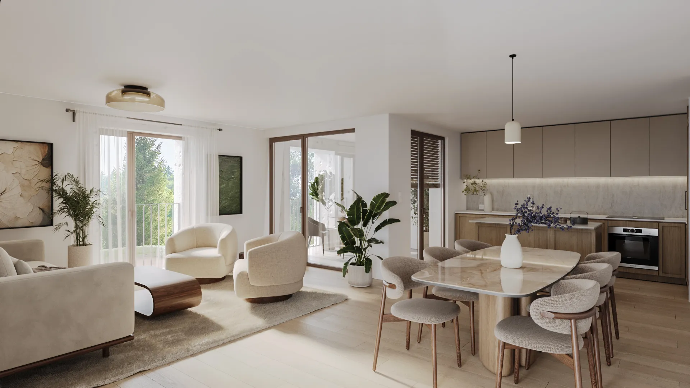
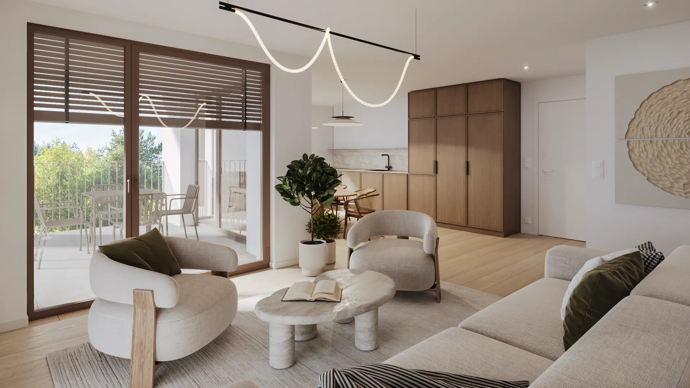
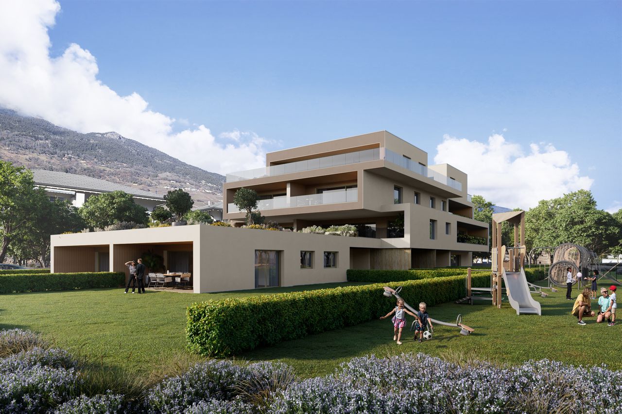
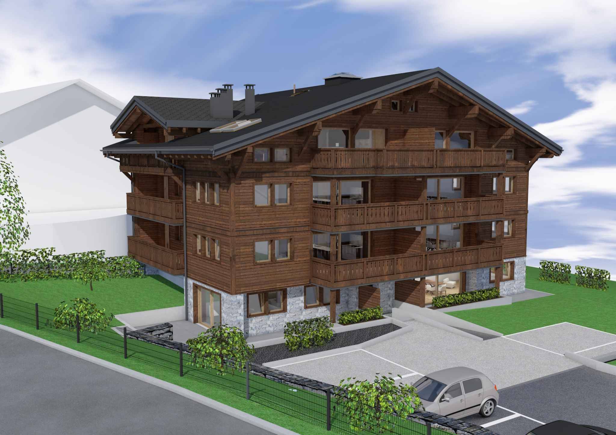
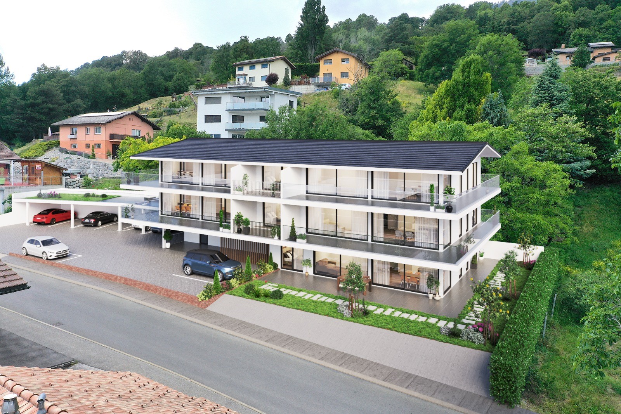
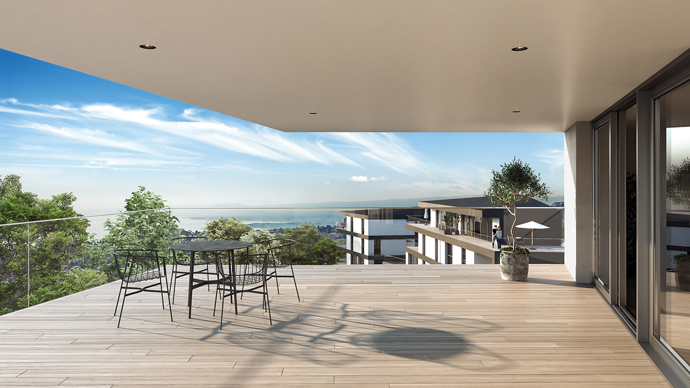
In the heart of La Côte vaudoise, Clé des Champs Lavigny brings together 18 luminous apartments designed for country-style living. Noble materials, large south-facing balconies and contemporary features.
a
a
a
a
a
a
a

Open house

Discover a new living environment where every day bears fruit

a
6
Number of homes
3.5 · 4.5
Rooms
92 – 127 m²
Living area (m²)
From CHF 1'010'000
Sale price
a

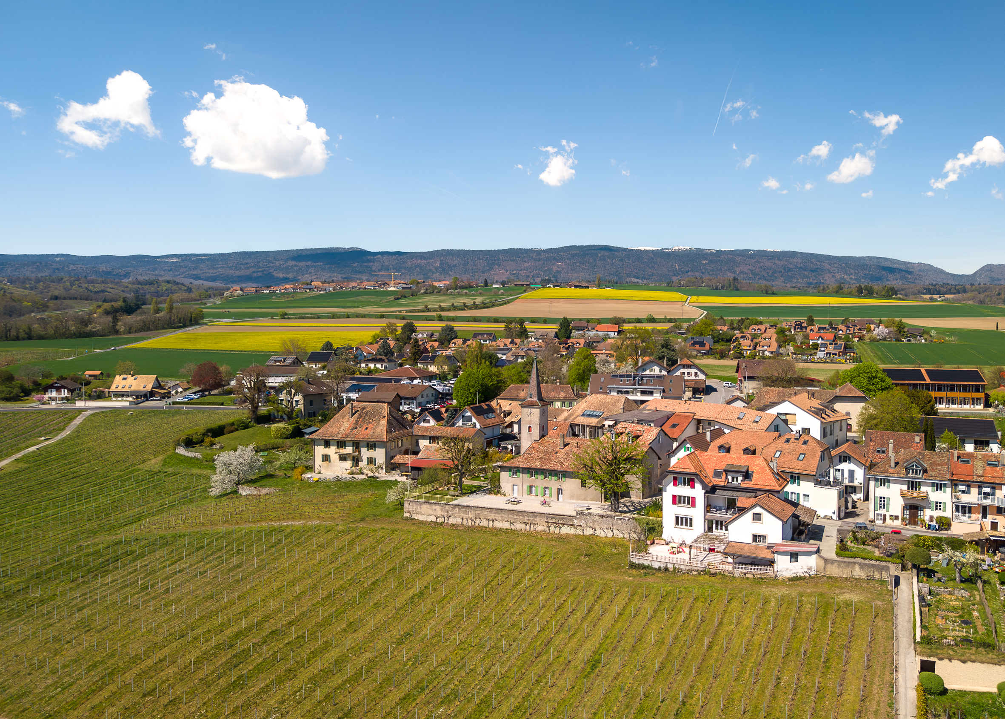
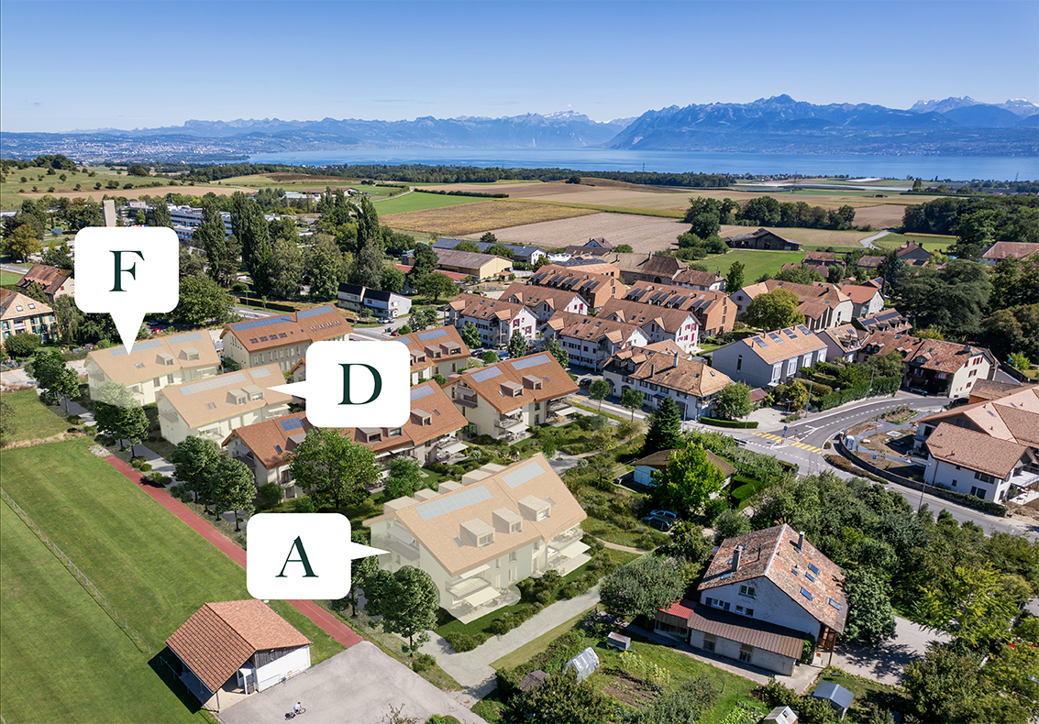
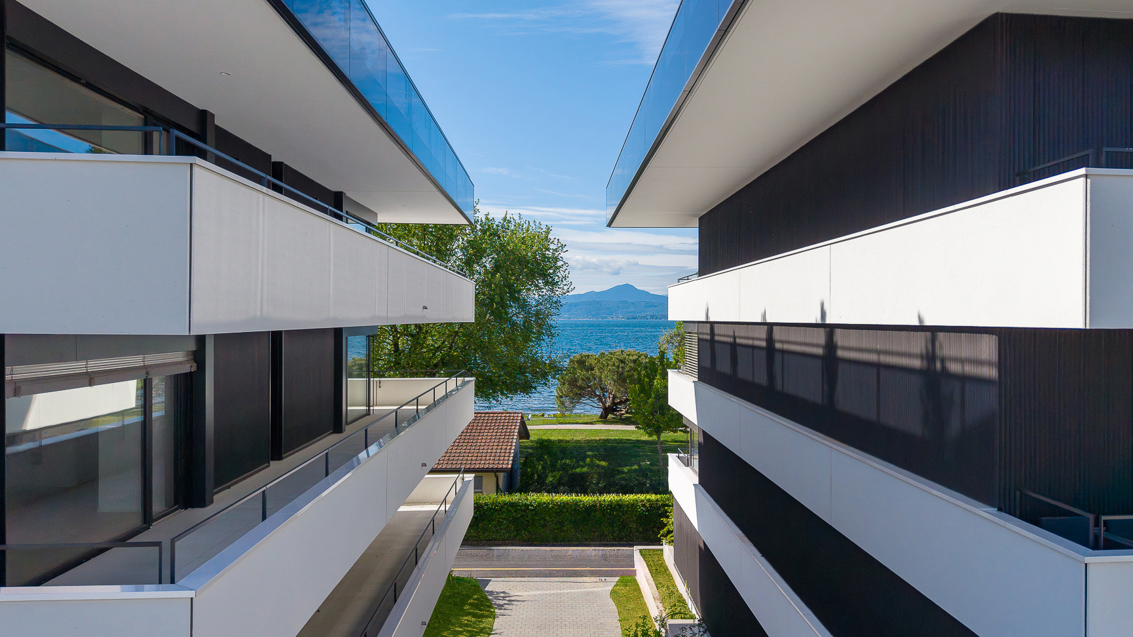
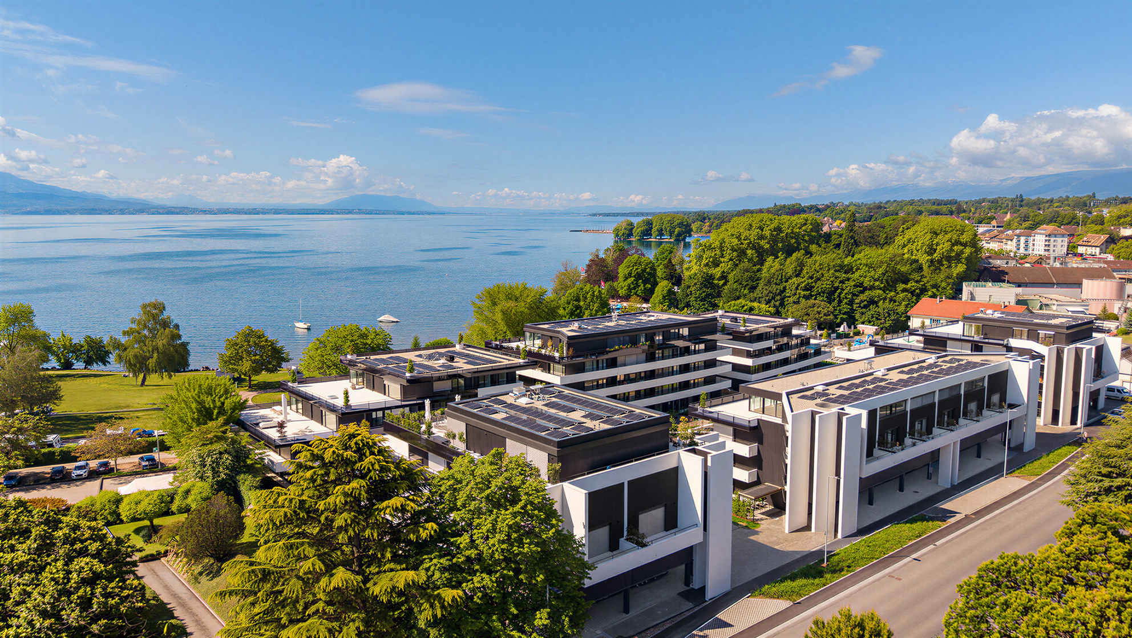
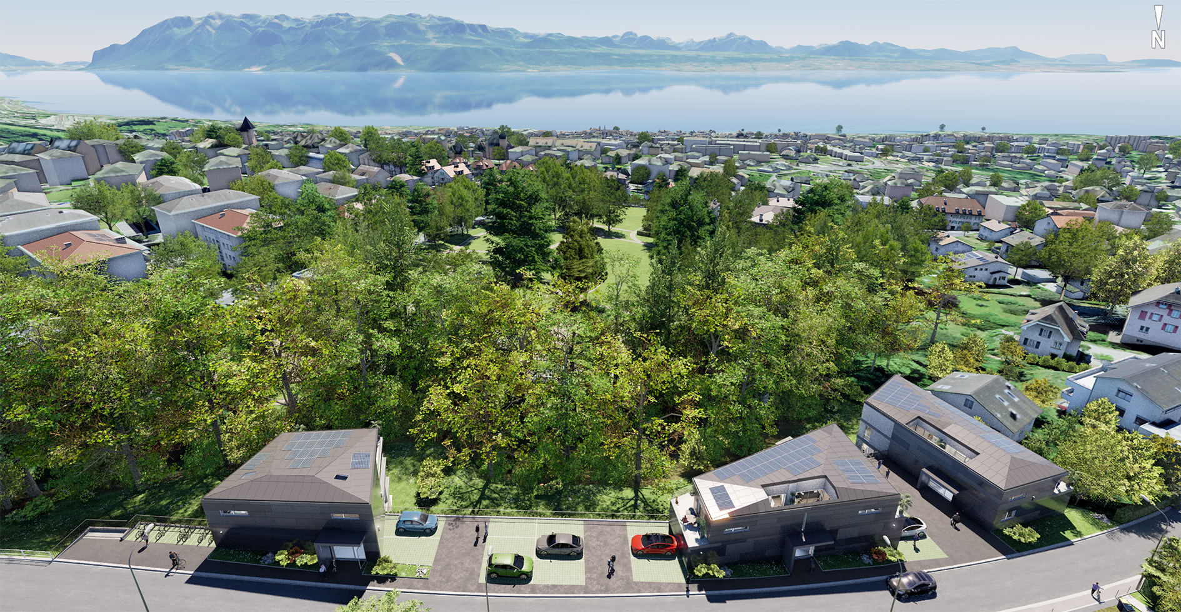
Between vineyards, lake and mountains

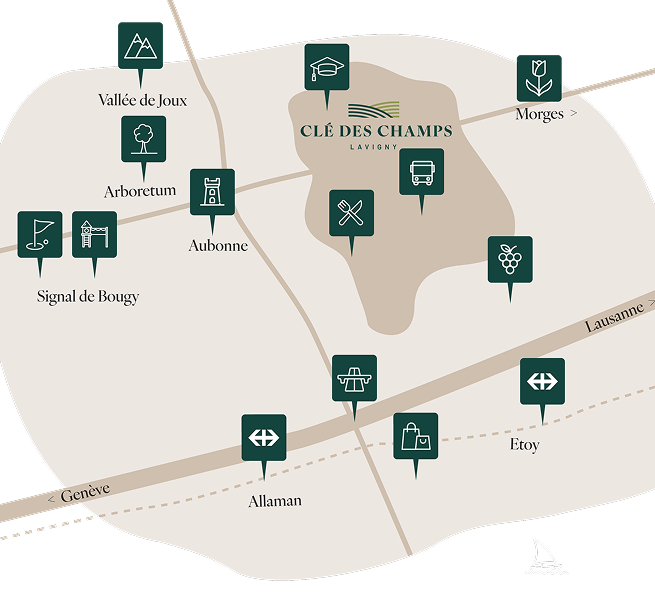
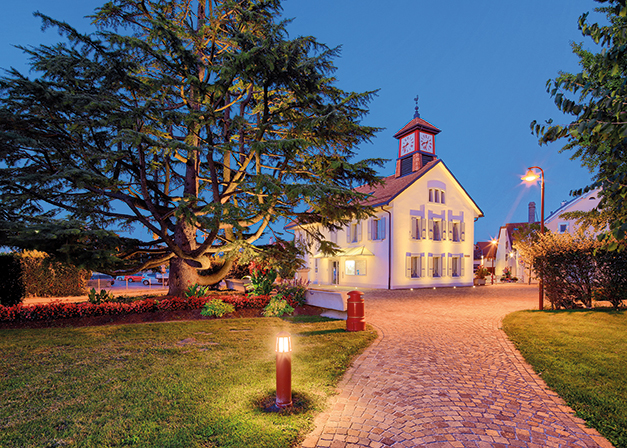
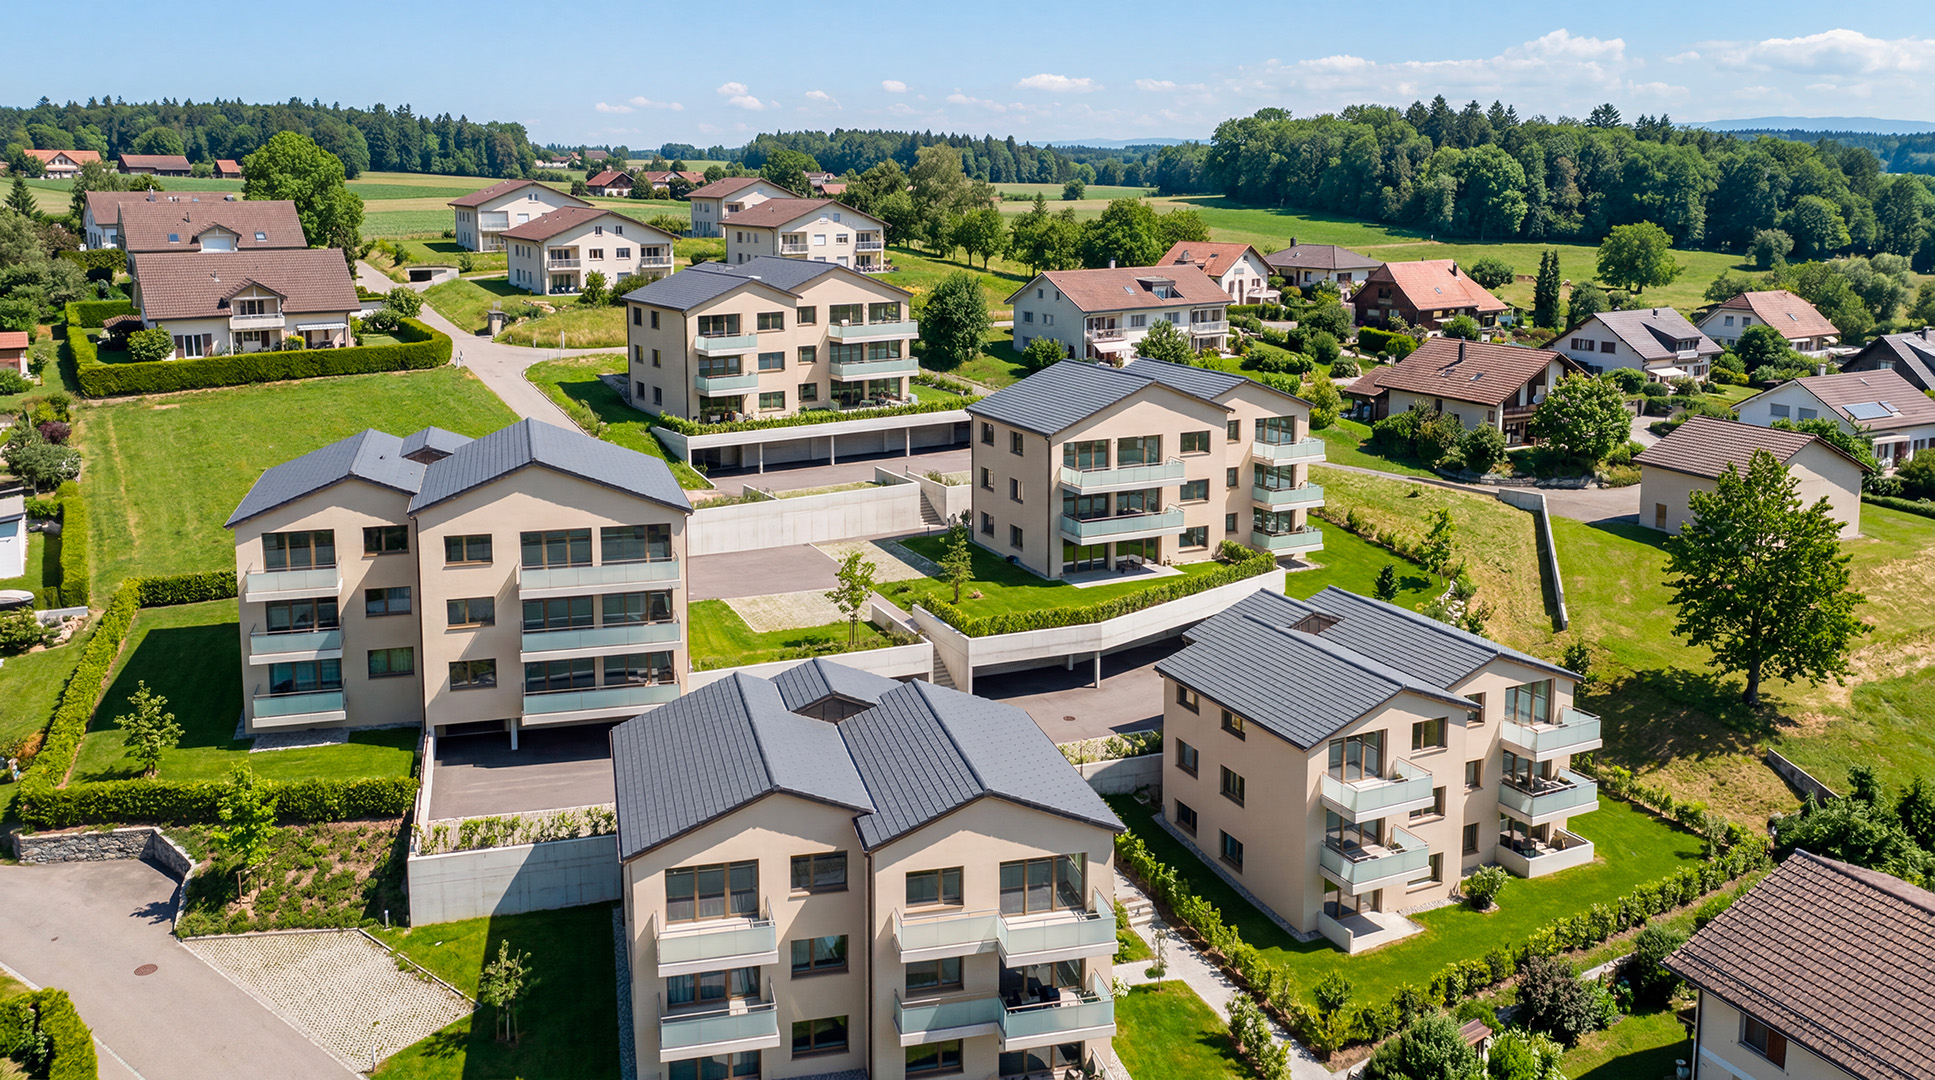
Lavigny, a village on a human scale, brings together the essentials: elementary school, local activities and nearby shopping facilities. Connected by bus to the Morges, Etoy and Allaman train stations, and less than 10 minutes from the freeway, it flourishes in the heart of La Côte, between walks, gastronomy and viticulture.

a

The countryside as a privilege

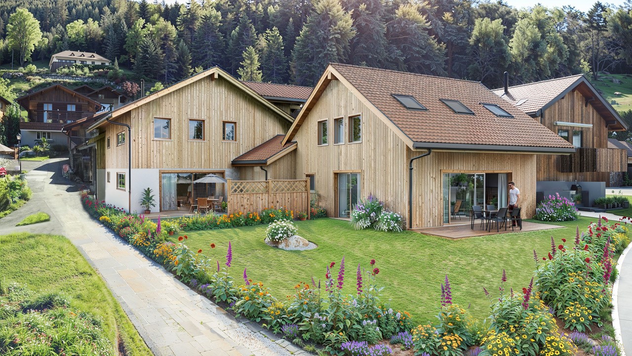
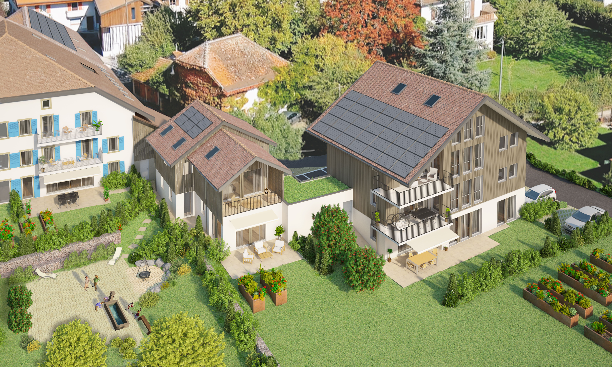
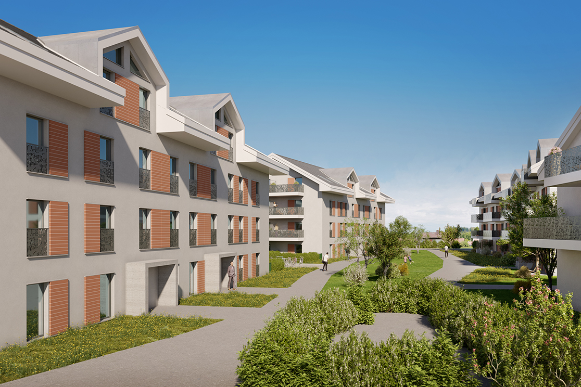
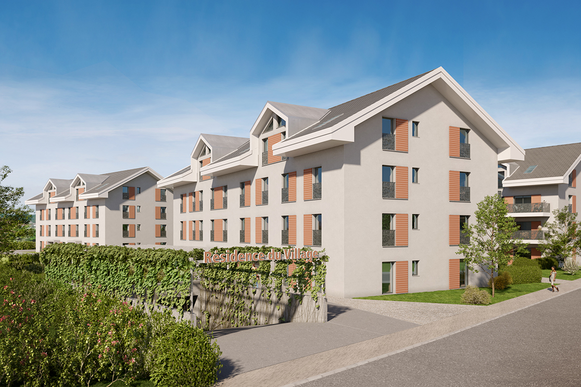
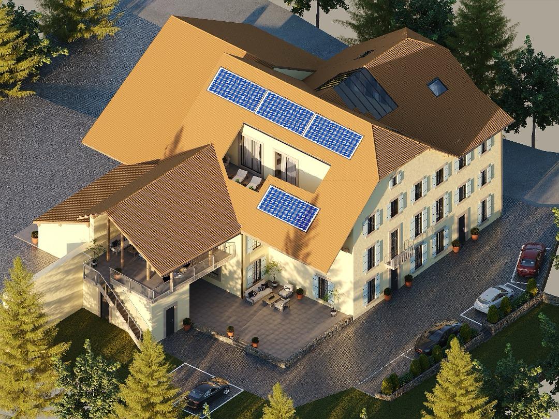
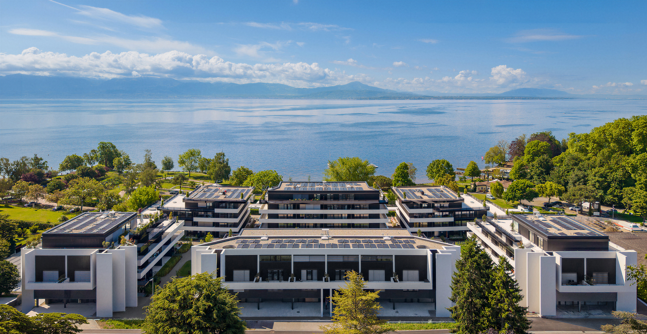
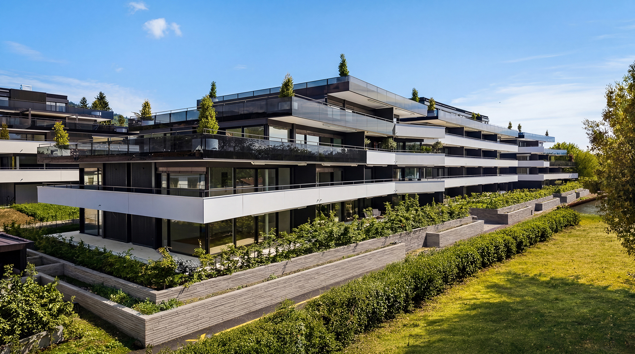
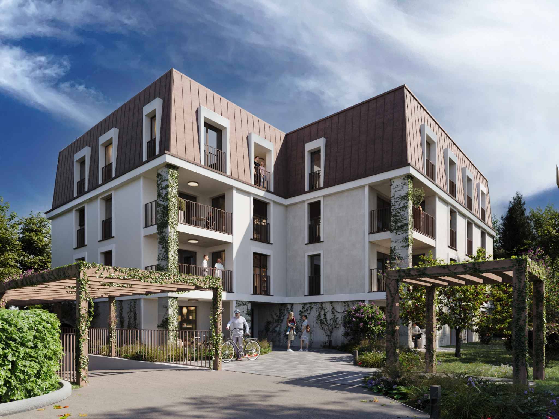
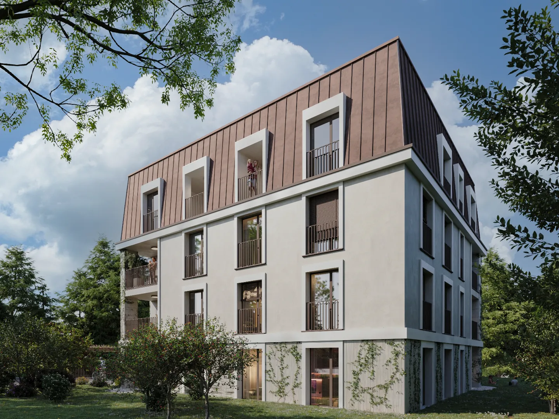
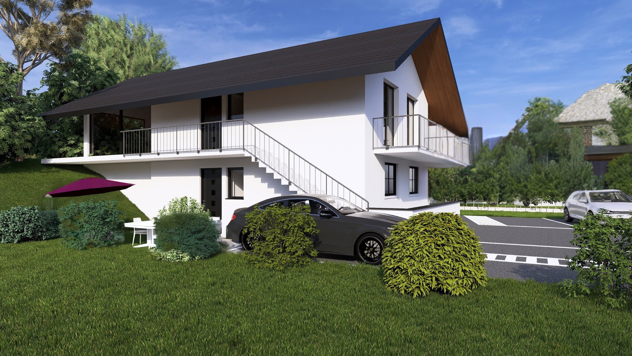
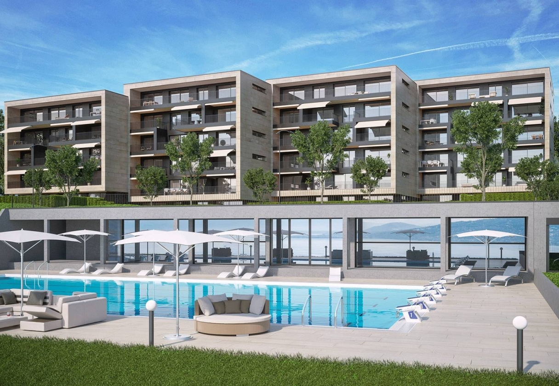
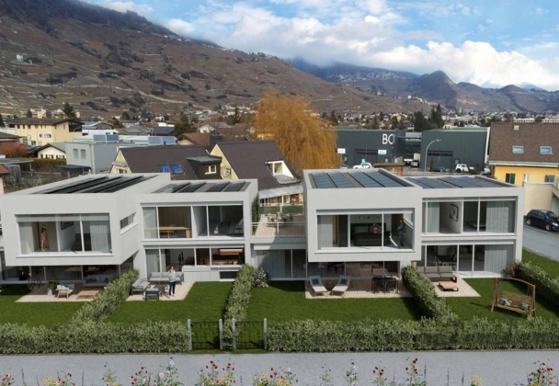
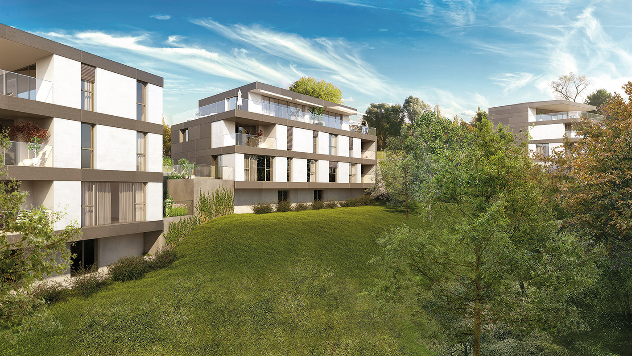
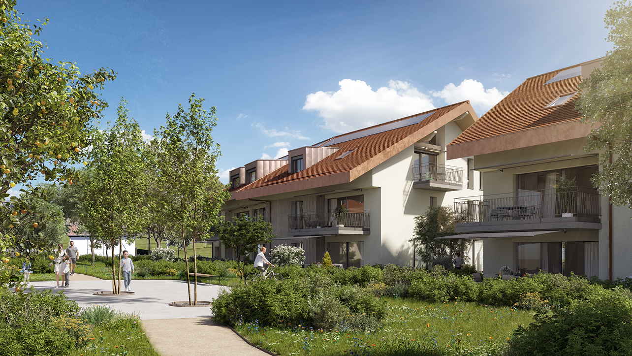
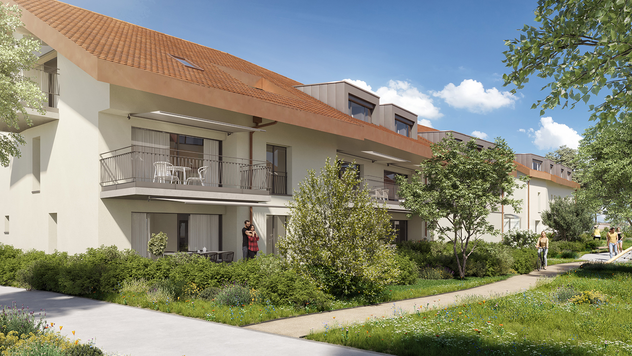
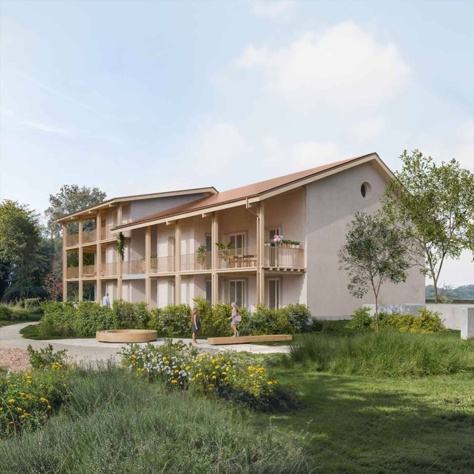
Small buildings form a sober, warm and well-integrated whole. The architecture revisits the traditional house in a contemporary style. Shared facilities promote conviviality while preserving privacy.

a

A village spirit

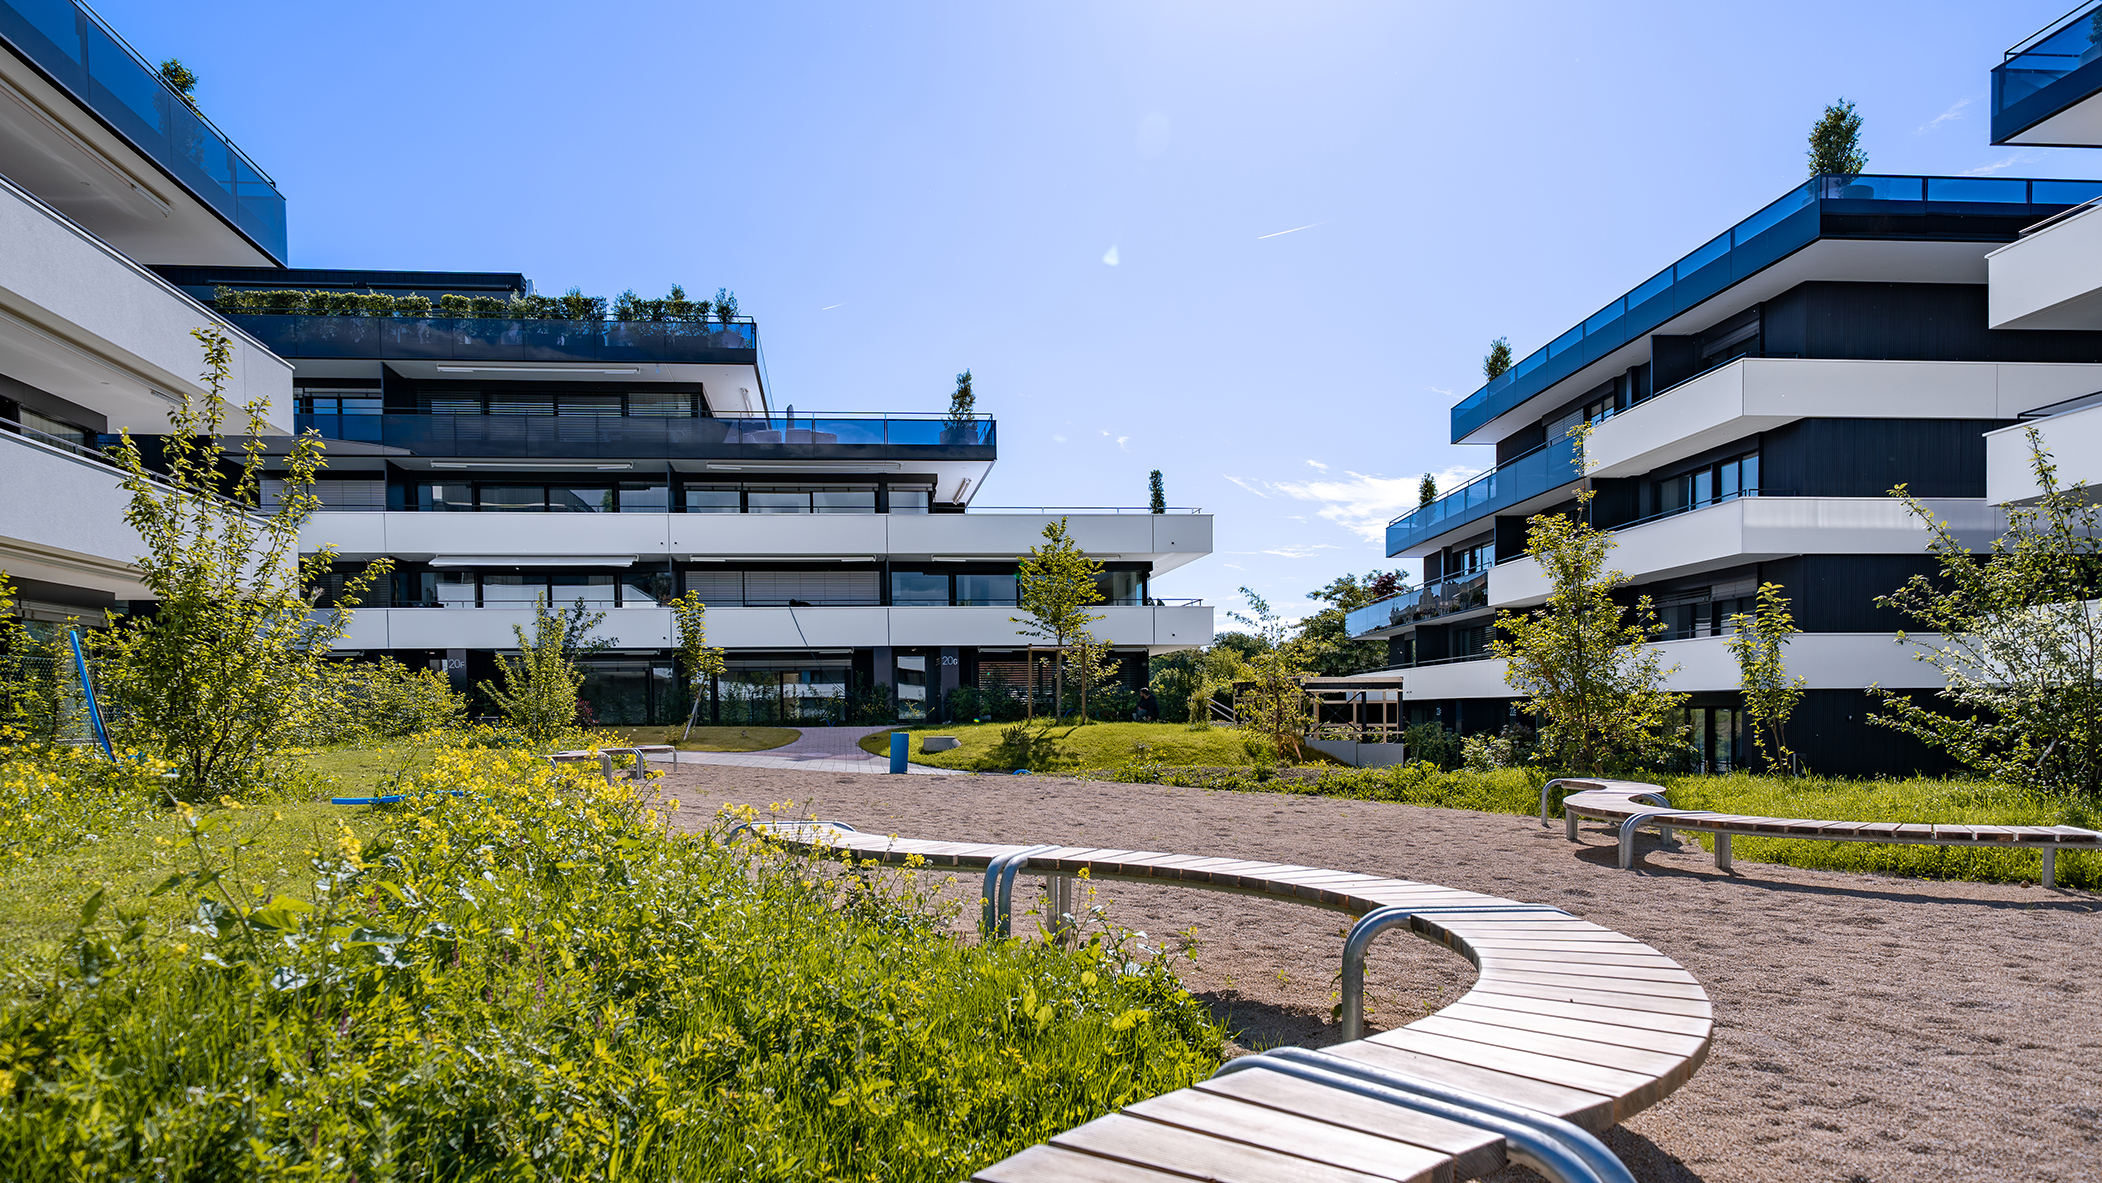
Thoughtfully designed for families, the neighborhood combines greenery, calm and freedom, with outdoor spaces, safe pedestrian paths and two playgrounds. Cars, relegated to the basement, make way for encounters and tranquility.

a

Warm spaces

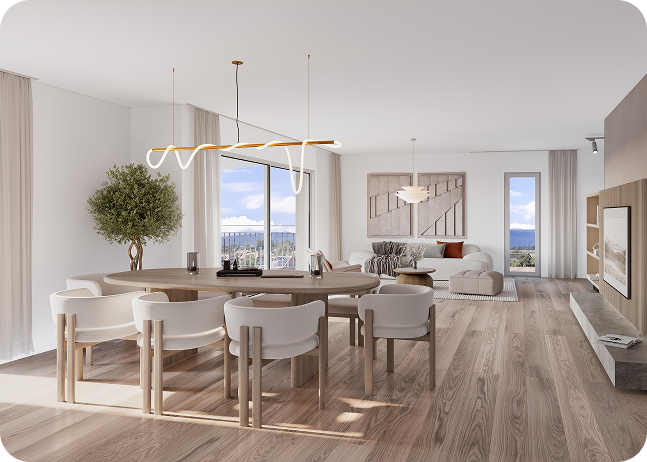
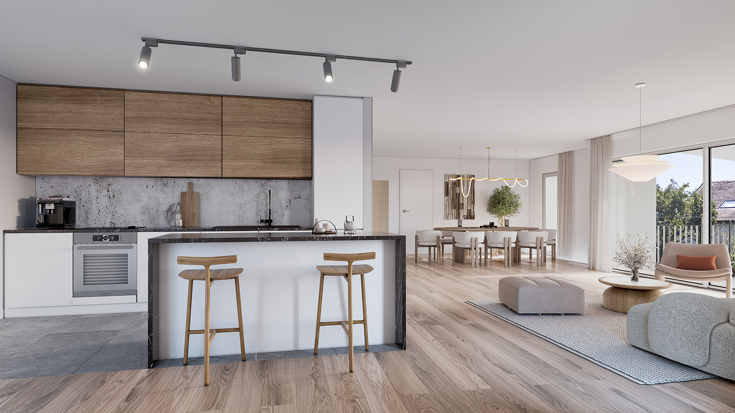
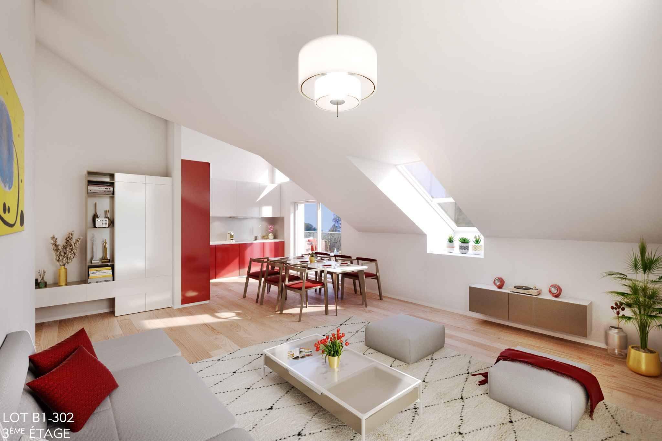
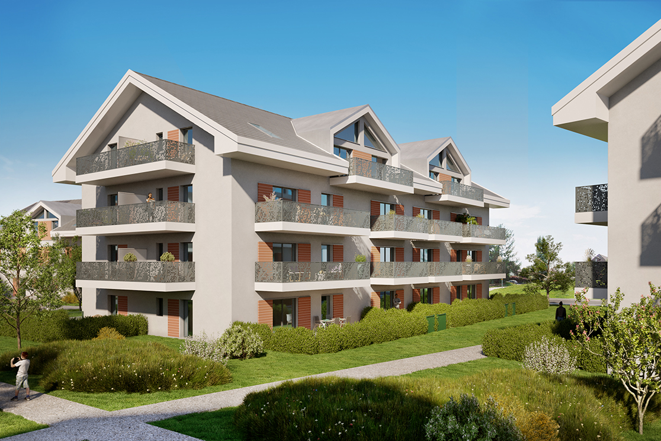
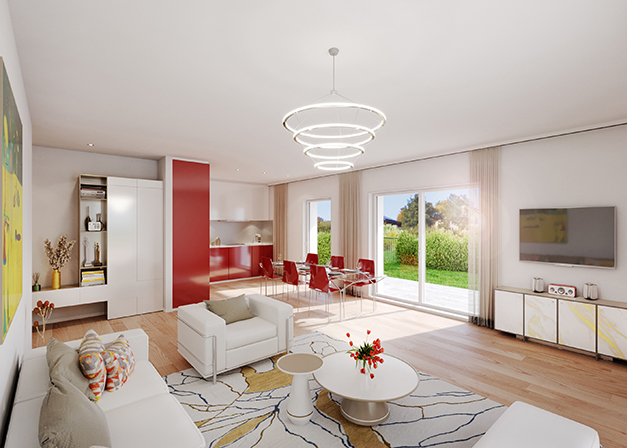
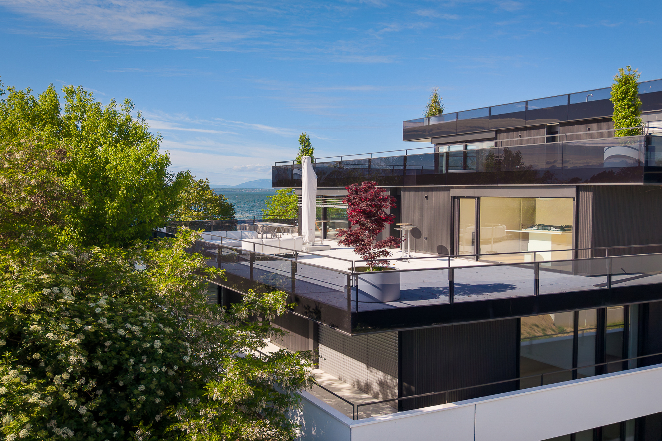
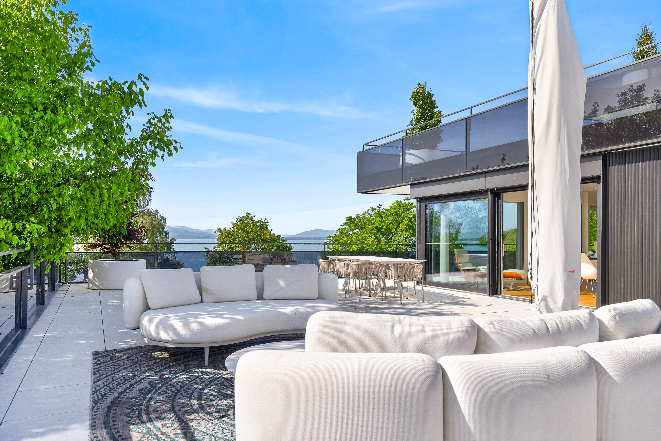
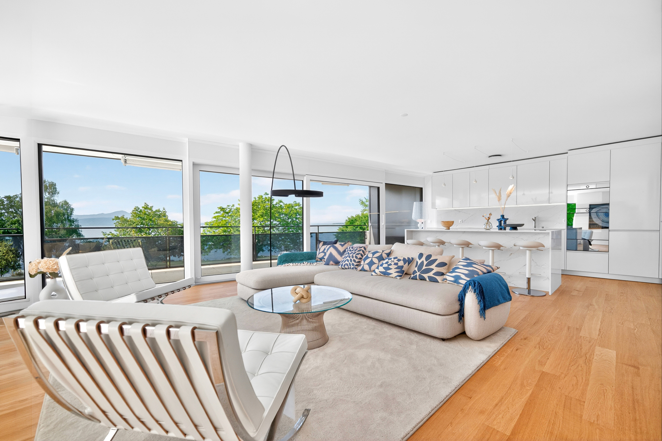
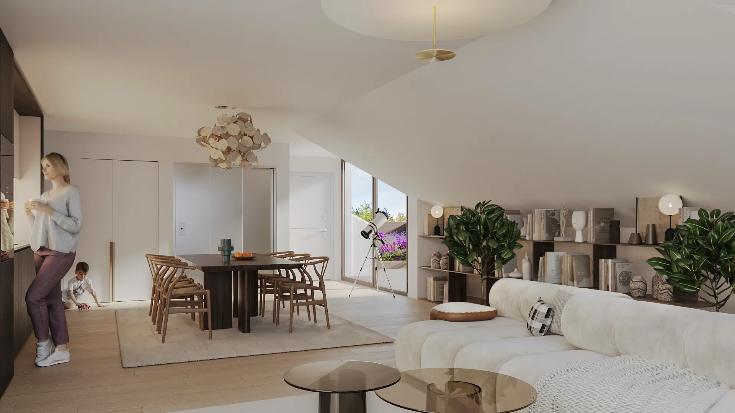
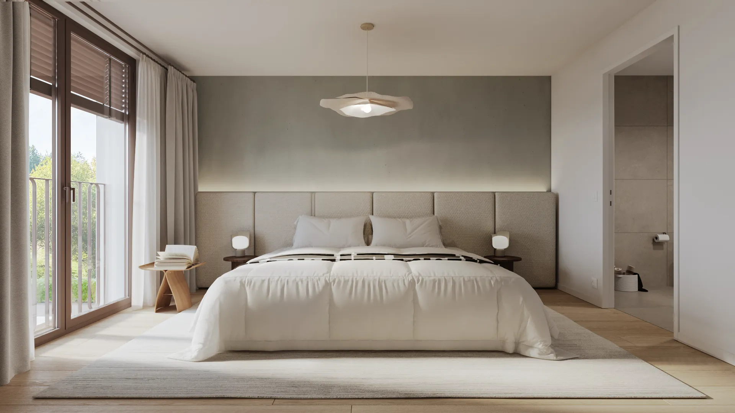
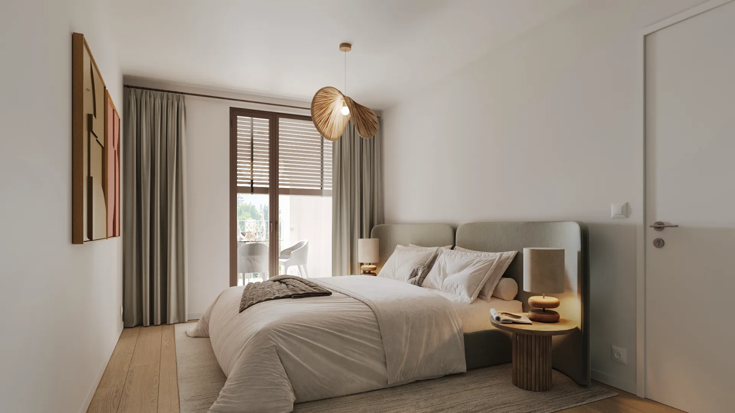
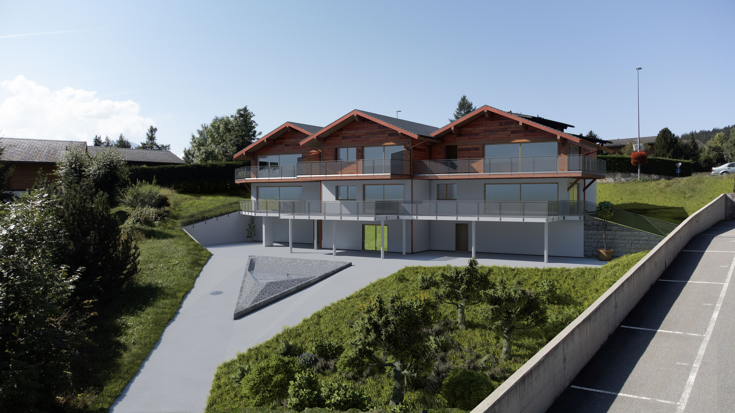
The apartments offer bright, functional and welcoming spaces. Generous terraces on the ground floor, balconies on the upper floors and generous attic space: here, comfort grows naturally. Under the roofs, the space gains even more charm and softness.

Freeway and station 10 m away

Bus in front of the door

Underground parking

Playground

Situation

  • a Bus stop 1 min a
  • a Primary school 2 min a
  • a Restaurant / Shop 2 min a
  • a Vineyard 3 min a
  • a Aubonne 3 min a
  • a Highway 8 min a
  • a Allaman station 15 min a
  • a Morges 20 min a
  • shop Shopping 8 min a
  • a Signal de Bougy 9 min a
  • a Arboretum 11 min a
  • a Lake 10 min a
  • a Joux Valley 30 min a

Choose your apartment

Rooms

Floor

Building

Rooms
Floor
Building
Detailed listing of apartments available for this programme
Lot no. Rooms Floor Bldg. Living (m²) Balcony Terrace Garden Cellar Weighted (m²) Price Floor plan Link
A-1 4.5 Rez 102 m² 37 m² 78 m² 129 m² CHF 1'260'000 Discover
A-2 4.5 Rez A 127 m² 147 m² CHF 1'520'000 Discover
A-202 3.5 2e A 98 m² 11 m² 103.5 m² CHF 1'130'000 Discover
D-102 3.5 1er D 92 m² 13 m² 98.5 m² CHF 1'010'000 Discover
D-2 4.5 Rez 102 m² 32 m² 98 m² 128 m² CHF 1'200'000 Discover
F-2 4.5 Rez F 121 m² 130 m² CHF 1'420'000 Discover
Detailed listing of apartments available for this programme
Lot no. Rooms Floor Bldg. Living (m²) Balcony Terrace Garden Cellar Weighted (m²) Price Floor plan Link
A-1 4.5 Rez 102 m² 37 m² 78 m² 129 m² CHF 1'260'000 Discover
A-2 4.5 Rez A 127 m² 147 m² CHF 1'520'000 Discover
A-202 3.5 2e A 98 m² 11 m² 103.5 m² CHF 1'130'000 Discover
D-102 3.5 1er D 92 m² 13 m² 98.5 m² CHF 1'010'000 Discover
D-2 4.5 Rez 102 m² 32 m² 98 m² 128 m² CHF 1'200'000 Discover
F-2 4.5 Rez F 121 m² 130 m² CHF 1'420'000 Discover

Contact us